Cladding Attachment System
STRONGIRT
Continuous Insulation Cladding Attachment System
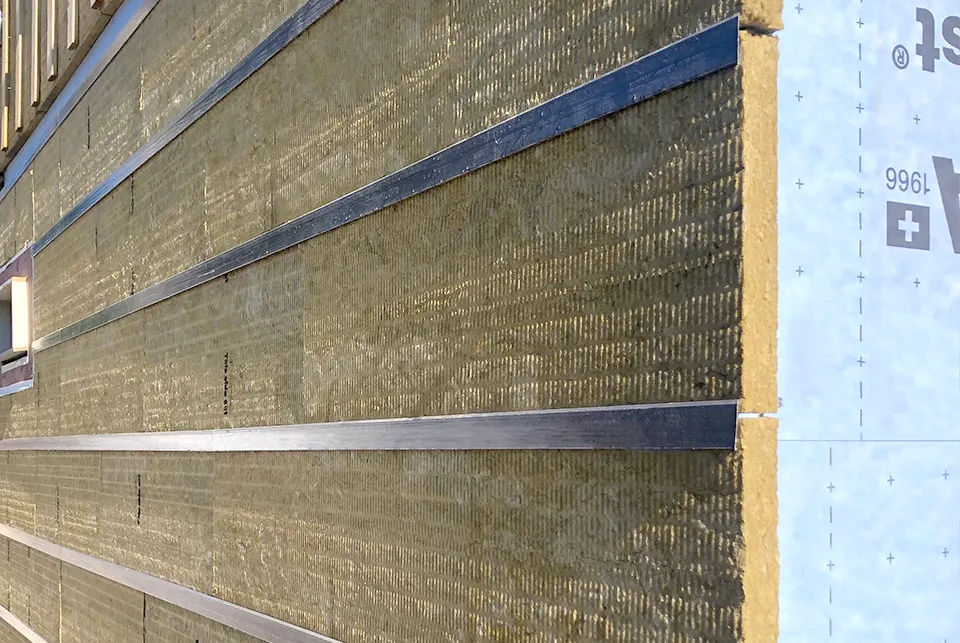
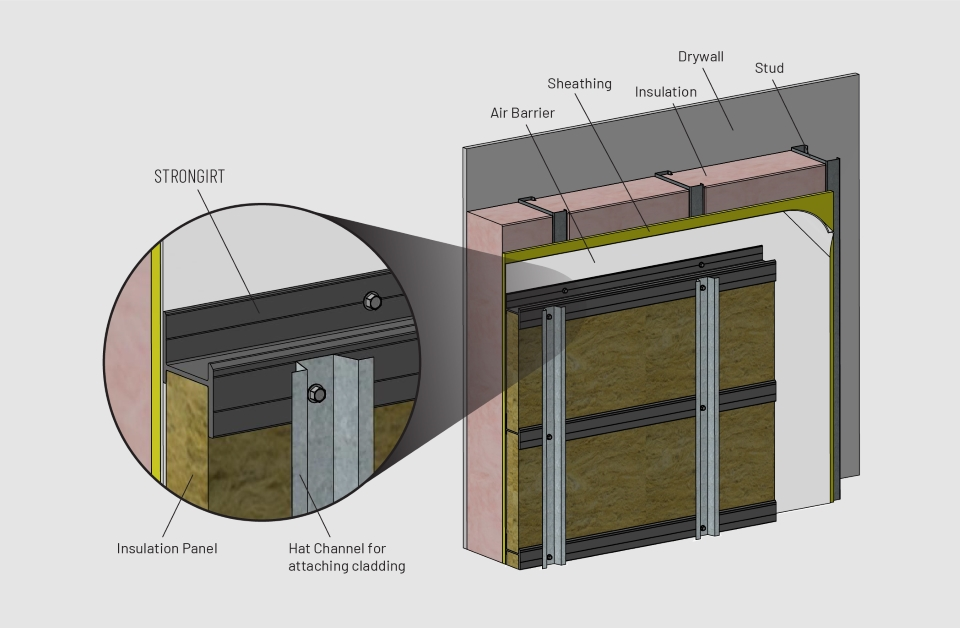
STRONGIRT is the ideal continuous insulation (CI) cladding attachment support system. This all-FRP (fiberglass) pultruded composite uses a custom fire-retardant resin system and unique laminate design to deliver superior pullout strength, excellent thermal efficiency, and compatibility with any non-proprietary insulation — no routing or fabricating of rigid insulation required.
Visit StrongirtOverview
The Unique Advantage of All-FRP
The geometry of STRONGIRT is self-draining to clear rainwater, and weep holes can be prefabricated or added in the field for additional drainage. The product is engineered for the strength and stiffness to support cladding, insulation, and wind loads, while giving installers a simple, durable, cost-effective solution.
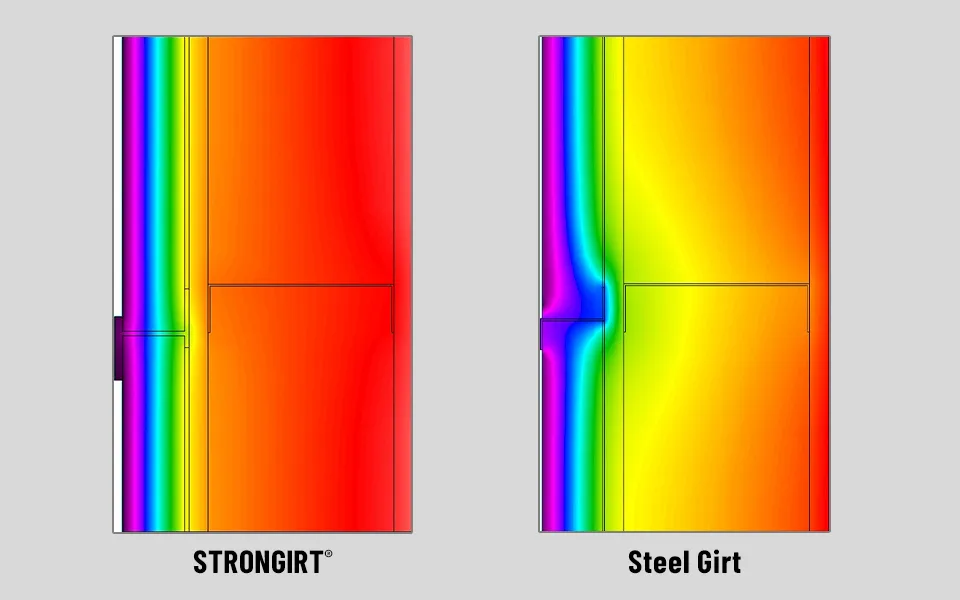
As a 100% FRP system, there's no metal to rust or react — making it invisible in rainscreen cavities while eliminating the thermal bridging of metal sub-framing. STRONGIRT is NFPA 285 passed and ASTM E84 Class A rated, and is manufactured exclusively in the USA by Strongwell, an ISO 9001 company and the recognized world leader in pultruded FRP.
Features & Benefits
STRONGIRT Advantages
Elements of Design
Pitched flanges for water mitigation, an insulation retention system (no insulation fasteners needed), defined fastening lines, and optional weep holes — every element engineered for long-term performance.
Thermal Performance
Excellent thermal efficiency with no thermal bridging from metal fasteners, and a thermal conductivity of 2.64 BTU-in/ft²-hr/°F. Works with all non-proprietary insulation types — no routing or special field fabrication required, saving time and labor.
Installation Advantages
Lightweight for easy handling, installable vertically or horizontally, and invisible in the rainscreen cavity. A double-fastening front flange and compatibility with virtually any cladding system — metal panels, fiber cement, stone, and more.
Sizes & Specifications
Profiles for Any Insulation Depth
STRONGIRT profiles are available in depths to accommodate insulation thicknesses from 1.5" to 6" in ½" increments, plus 8". Standard profiles cover most continuous-insulation assemblies, while heavier-duty Ultra profiles offer a thicker web and flange for higher-load applications.
Available in dark grey and black to recede into the rainscreen cavity.
| Insulation Thickness | Profile Depth (nom.) | Web / Flange | Approx. Weight |
|---|---|---|---|
| 1.5"–6.0" (½" increments) | 1.9"–6.4" | 0.15" (4mm) | 0.86–1.39 lbs/ft |
| 5.0" / 5.5" / 6.0" Ultra | 5.5" / 6.0" / 6.5" | 0.25" (6mm) | 1.84–2.04 lbs/ft |
| 8.0" Ultra | 8.5" | 0.25" (6mm) | 2.52 lbs/ft |
Key Performance — Ultimate Tested Values
Screw Pullout
869 lbf
ASTM D1761
Tensile Strength
77,370 psi
ASTM D638
Flammability
Class A
ASTM E84 — Flame Spread 10, Smoke Density 160
Fire Assembly
Passed
NFPA 285
Design values: apply appropriate factors of safety to all ultimate tested values.
Project Gallery
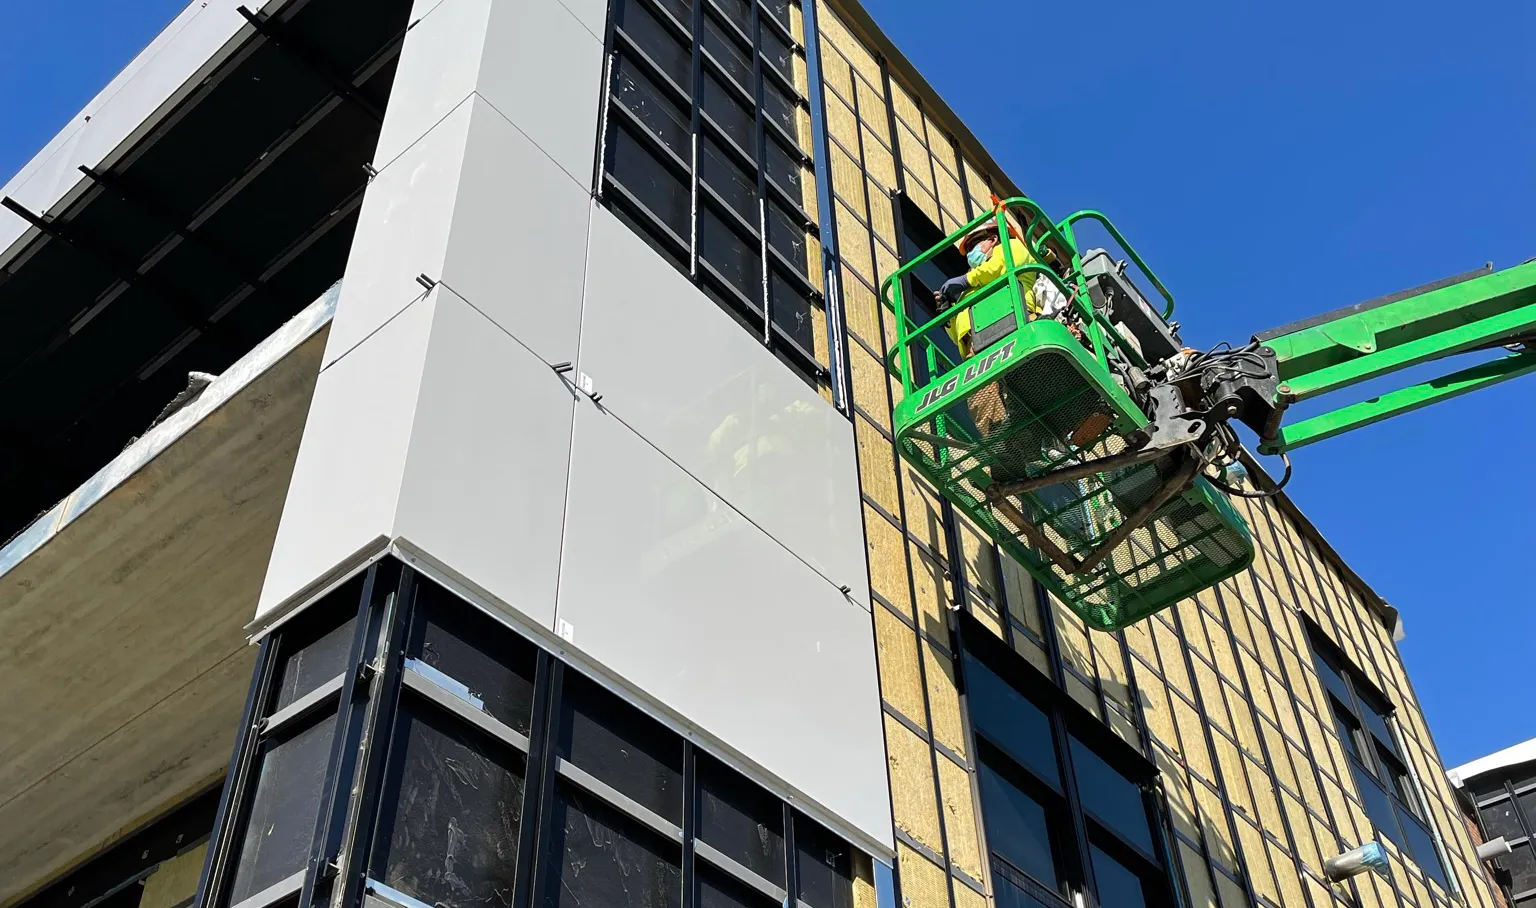
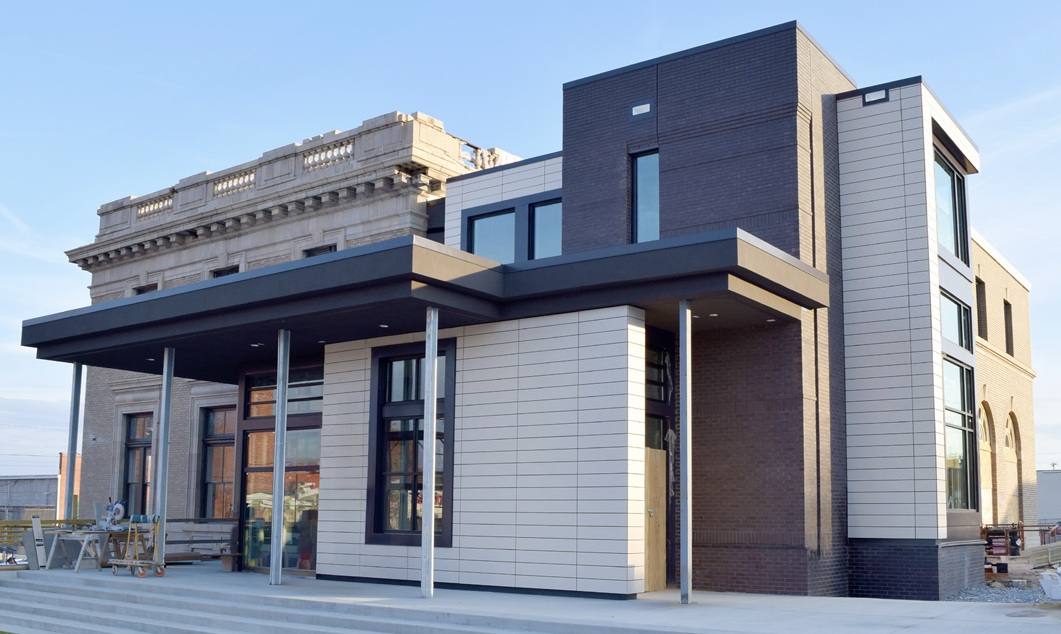
STRONGIRT in the Field